Condo and HOA Flooring Rules: Sound Ratings, Underlayment, Board Approval and Permits
A new floor in a condo or an association home has to clear two sets of rules: your municipality's and your association's. The first is usually simple. The second is where jobs stall. Here is what each one asks for, what IIC and STC actually mean, and how to put together a packet your board will approve the first time.
Updated October 1, 2026·16 min read·By Angel Hardwood Floor Corp
The short answer
Swapping one floor covering for another usually needs no building permit in the towns we work in. Naperville, Aurora and Warrenville all say so on their own permit pages. What changes that is structural, basement or remodel work bundled with the floor. In a condominium, though, the rule that actually governs your floor is the association's: most buildings require board or management approval, and many set a minimum sound rating for hard floors and the underlayment under them.
Get the association's flooring rules in writing before you choose a product, and get the underlayment approved before the installation date is booked. That order avoids almost every condo flooring problem we see.
A homeowner in a detached house can usually pick a floor, book an installer and be done. In a condominium, a townhome community or a single-family subdivision with an architectural review committee, there is a second decision-maker in the room. It is not a formality. In a stacked building, the floor you put down is the ceiling your downstairs neighbour lives under, and the association has both the authority and a good reason to care what goes on it.
This guide walks through both layers the way they come up on a real job: when your village or city wants a permit, who issues it, why associations regulate hard floors, what the sound ratings in their rules mean in plain English, which underlayments change the result, and what to send your board. If you are still choosing a material, our vinyl plank vs. hardwood comparison covers how each one looks, feels and sounds, and our installation cost guide covers what new flooring and subfloor prep run in the western suburbs.
Start with the good news. Replacing a floor covering, on its own, is treated as cosmetic work by the municipalities we checked, and cosmetic work does not need a building permit. Three of the towns we serve put it in writing on their own permit pages:
Naperville. The City of Naperville's Guide to Building Permits says cosmetic improvements, “such as painting, wallpapering, carpeting, and trim work do not require permits.” The same guide lists what does: remodeling (it names kitchens, basements and bathrooms), structural repairs or modifications, electrical work and plumbing work. Its list names carpeting rather than hardwood or vinyl by name, so for anything beyond a straight floor-covering swap, ask the city.
Aurora. The City of Aurora's permits page lists “interior cosmetic work such as painting, flooring, and carpeting” among the work that does not need a permit.
Warrenville. The City of Warrenville's building permit page says permits are not required for painting, flooring or tiling, and that non-structural interior repairs do not need one “provided no changes are made to the structural framing, electrical, or plumbing.”
That last condition is the useful one, because it describes exactly when a flooring job stops being cosmetic. In practice, the floor itself rarely triggers a permit. The work around it does:
Structural subfloor or joist work. Sistering a cracked joist, replacing rotted framing under a bathroom, or cutting into the structure to fix a sag is structural repair, and every guide above puts that on the permit side of the line.
Basement finishing. Putting flooring into an unfinished basement is usually one part of a basement finish with framing, electrical and egress questions attached. Naperville lists basement remodeling by name. Our basement flooring guide covers the slab-moisture side of that job.
Flooring inside a larger remodel. When the new floor goes in as part of a kitchen or bathroom remodel with plumbing or electrical changes, the remodel needs the permit and the floor rides along with it.
Electrical or plumbing changes. Moving a floor outlet, adding radiant floor heat, or relocating a toilet flange to suit a new floor height all bring trade work that the guides list separately.
Every town writes its own list. The three pages above are typical but not universal, and each one says some version of “if your project is not listed, ask.” Before structural or basement work, call your village or city building department. We flag permit questions at the estimate so they are settled before anything is ordered.
Who issues the permit: municipality or county
Naperville sits in two counties: the north side is in DuPage County and the south side is in Will County. That surprises people, but it does not change who handles a building permit. Inside city limits, the City of Naperville issues building permits, whichever county your tax bill comes from. The same is true in Downers Grove, Lisle, Wheaton and every other incorporated village: the village or city is the permit office.
The county only becomes your building department if your home is in unincorporated territory, outside any village's limits. Some subdivisions with a Naperville, Wheaton or Downers Grove mailing address are unincorporated, so the address on your envelope is not a reliable guide. Your property tax bill or the county's parcel lookup will tell you which jurisdiction you are in.
For a condo owner this distinction rarely matters in practice, because a floor-covering swap needs no permit either way. It matters when the floor is part of bigger work, and then it is worth knowing before you phone the wrong office.
Why associations regulate hard floors
In a condominium the floor is not just yours. Underneath your finished floor is a concrete slab or a wood-framed floor that is part of the building, and underneath that is someone else's ceiling. Carpet and pad soak up footsteps. Hard flooring laid tight to a slab does not, and the result travels.
The complaint associations hear is almost never about voices or a television. It is impact noise: heels, a dropped pan, a dog's nails, a chair dragged across the room, all transmitted through the structure into the unit below. Replace a carpeted condo with hardwood or vinyl plank and nothing else, and the downstairs neighbour often hears the difference within a week.
That is why so many condominium buildings have flooring rules, and why those rules focus on what goes under the floor. In Illinois, the Condominium Property Act gives a condo board the power to adopt and amend rules and regulations covering the operation and use of the property, after a meeting of unit owners called for that purpose (765 ILCS 605/18.4(h)). Flooring rules usually live in those rules and regulations or in the declaration itself. They vary a great deal from one building to the next, so the only rule that counts for your unit is your own association's.
IIC and STC in plain English
Two ratings show up in condo flooring rules and in the test reports that come with underlayment products. They measure different kinds of sound.
STC, Sound Transmission Class, measures airborne sound: voices, music, television. It is mostly a property of the slab, the ceiling below and the walls. Your choice of floor covering changes it very little.
IIC, Impact Insulation Class, measures impact sound: footsteps and things hitting the floor. This is the one your flooring and underlayment affect most, and it is the number most condo flooring rules care about.
For both, higher is better. A higher IIC means less footstep noise reaches the unit below.
The building code gives a useful reference point. Naperville enforces the 2024 International Building Code, and Section 1206 of the 2024 IBC sets sound requirements for floor-ceiling assemblies between dwelling units in buildings like condominiums. Section 1206.2 requires an STC of at least 50 when lab-tested to ASTM E90, or a field-tested Normalized Noise Isolation Class (NNIC) of at least 45. Section 1206.3 requires an IIC of at least 50 when lab-tested to ASTM E492, or a field-tested Normalized Impact Sound Rating (NISR) of at least 45 to ASTM E1007. The IBC covers multi-unit buildings. Detached houses and most townhomes fall under the residential code instead, so no IIC number applies to them.
Three things about those numbers trip people up:
A rating belongs to an assembly, not a product. An IIC figure on an underlayment's spec sheet was measured with a particular slab thickness, a particular ceiling below (or none) and a particular floor on top. The same underlayment under a different floor, over a different slab, gives a different result. Read the test report's assembly description, not just the headline number.
Lab and field numbers are not the same thing. Lab ratings are measured in controlled conditions. Field ratings are measured in the actual building, where sound also leaks around the floor through walls and structure, and they generally come out lower. That is why the code accepts a lower field number. If your association's rule says “IIC 50”, ask whether it means a lab report for the assembly or a field test after installation.
Your association sets your number. The code figure describes the building as designed. Your association's rules are what you will be held to when you replace a floor, and some buildings ask for more than the code minimum. Take the number from the rules, not from this article.
Underlayment and what it does to the rating
Underlayment is the layer between your finished floor and the slab or subfloor, and in a condo it does most of the acoustic work. There are a few broad families, and each pairs with particular installation methods:
Cork. A long-standing acoustic underlayment, used under glue-down and floating floors. It is dense, stable and does not crush much over time.
Rubber and recycled-rubber mats. Common in buildings with demanding rules. They come in a range of thicknesses and densities, and many are made specifically for one installation method, glue-down or floating.
Felt, fibre and foam pads. Typical under floating floors. Basic foam does little for impact sound. Dense felt and the acoustic versions do more, and the product's own test report is the way to tell them apart.
Attached pads on vinyl plank and laminate. Many rigid-core vinyl planks come with a pad bonded to the back. It helps, but a condo rule may still require a separate rated underlayment, and some flooring warranties restrict what can go under a plank that already has a pad. Both documents have to agree.
How the floor is fastened matters as much as what is under it. Over a concrete slab, hardwood is either glued down, sometimes onto an acoustic mat that is itself glued to the slab, or floated over a pad. Nail-down installation needs a wood subfloor, which most high-rise concrete buildings do not have. The underlayment has to be one rated for the method you are using, and the flooring manufacturer has to accept it, or the warranty is at risk.
A rule of thumb that holds up: choose the underlayment and the floor together, from the association's rule backwards. Pick the floor first and you may find the only underlayment your building accepts is not approved by that floor's manufacturer.
Solid, engineered or LVP on a concrete slab
Most mid- and high-rise condo buildings have concrete floors, and that narrows the choice. Solid hardwood is normally nailed to a wood subfloor and moves with humidity, so it is a poor match for a bare slab. Engineered hardwood, a real wood wear layer on a cross-layered core, is far more stable and can be glued down or floated over a slab with the right underlayment. That is why it is the usual answer for real wood in a concrete building. Luxury vinyl plank is the other common choice, and it is often what associations see most.
A slab also brings moisture questions, the same ones a basement does. Our basement flooring guide covers slab moisture testing, and the hardwood flooring service page covers solid and engineered wood in more depth. Older low-rise condo buildings and most townhomes have wood-framed floors, which opens up nail-down options, though the association's sound rule still applies.
Townhome and single-family HOAs
Townhome communities and single-family subdivisions are a different animal. Most have no sound rule for interior floors, because there is no unit directly below. What they often do have is an architectural review process, and the City of Naperville's own permit guide reminds residents to check with their homeowners association for additional requirements.
Architectural review usually focuses on exterior changes, but some associations also want to know about interior work that affects shared walls or common areas, or that brings contractors, dumpsters and trucks into the neighbourhood. Typical requests are a short description of the work, the contractor's name and certificate of insurance, the dates, and where the trucks and debris will go. Townhomes with shared walls sometimes have rules about work hours and noise too. If your declaration is silent on flooring, a short note to the management company before the job is a courtesy that heads off a neighbour complaint.
The approval packet to send your board
Boards and property managers approve complete requests quickly and sit on incomplete ones. Ask your manager for the building's flooring rules and any request form, then send everything at once. A typical packet looks like this:
The building's own request form, if it has one, filled in completely.
Product spec sheet for the flooring: the manufacturer, the product line, construction (solid, engineered, vinyl plank), thickness and installation method.
Underlayment spec sheet and acoustic test report. The report should show the rating your rules ask for, measured on an assembly as close as possible to your building's. This is the document boards look at hardest.
The installer's certificate of insurance, usually naming the association as certificate holder. Ask the manager for the exact wording before we request it from our insurer.
Scope and floor plan: which rooms, the square footage, and where the new floor meets existing flooring.
Schedule: start date, expected duration and daily work hours.
Common-area protection plan: how hallways, the elevator and the loading area will be protected, and how debris leaves the building.
Approval in hand, book the installation date, not before. A floor ordered before the underlayment is approved is a floor that may sit in boxes while the paperwork catches up.
Building logistics: elevators, hours, debris
The practical rules in a condo building shape the schedule as much as the floor does. The ones that come up on almost every job:
Elevator reservations. Many buildings require the service elevator to be booked and padded for deliveries and debris removal, sometimes with a deposit.
Work hours. Buildings commonly restrict noisy work to weekday daytime hours. Tear-out and cutting are the loud parts, and they need to fit inside the window.
Loading and parking. Where the truck can stand, for how long, and whether the loading dock needs booking.
Dust and fumes. Cutting is done in a controlled area, and adhesives and finishes are chosen with neighbours and ventilation in mind.
Debris removal. Old flooring usually cannot go in the building's trash chutes or dumpsters. It leaves with the crew.
Deposits and inspections. Some buildings take a damage deposit and inspect common areas before and after the job.
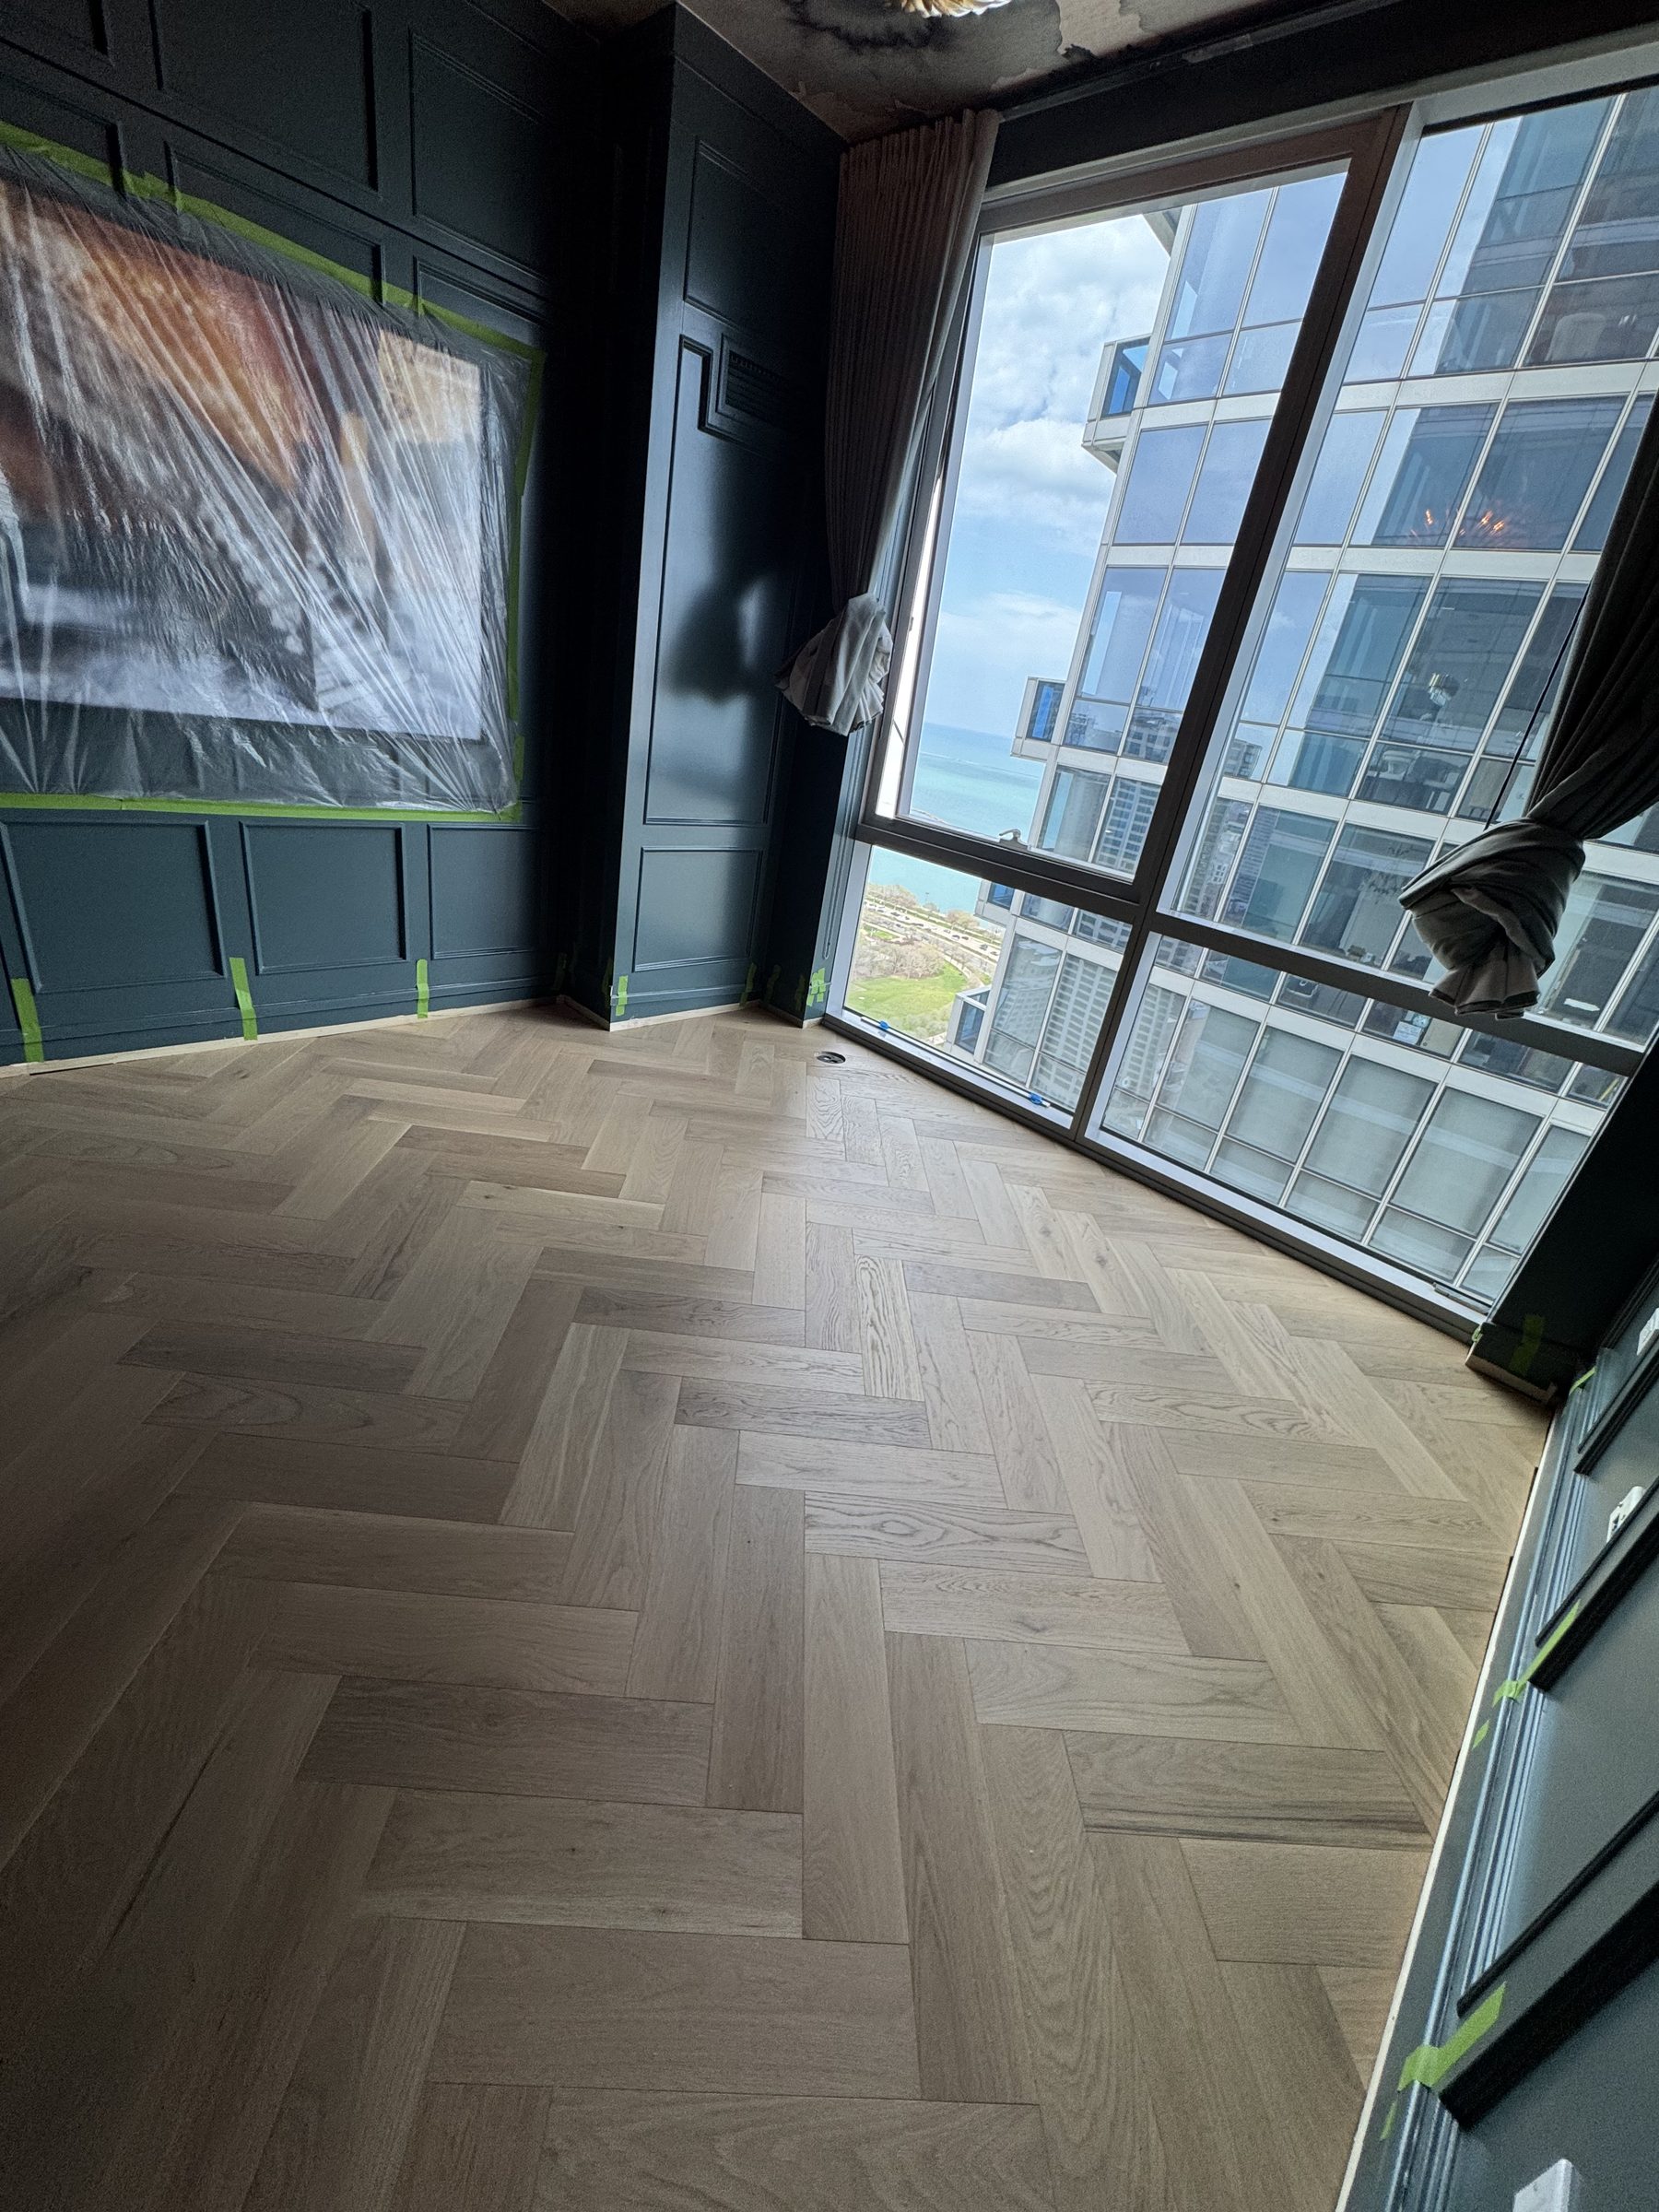
Protection is part of the job in a finished building. On this downtown Chicago condo, walls, artwork and baseboards stayed masked until the floor was complete. See more of this project in our project gallery.
Installing without approval
We get asked what happens if an owner skips the process. The honest answer is that it depends on your declaration and rules, which set out the association's remedies, and those vary from building to building. What is consistent is that the burden lands on the owner: an association that receives a noise complaint about an unapproved hard floor can ask for proof of what was installed, and if the floor or its underlayment does not meet the rule, the fix can mean taking up a brand-new floor. Getting approval first costs a few weeks. Getting it afterwards can cost the floor.
If you are buying a condo with hard floors already in it, it is worth asking whether they were approved. If you are selling, having the approval letter on file is a small thing a buyer's attorney may ask for.
A real condo job: the high-rise herringbone
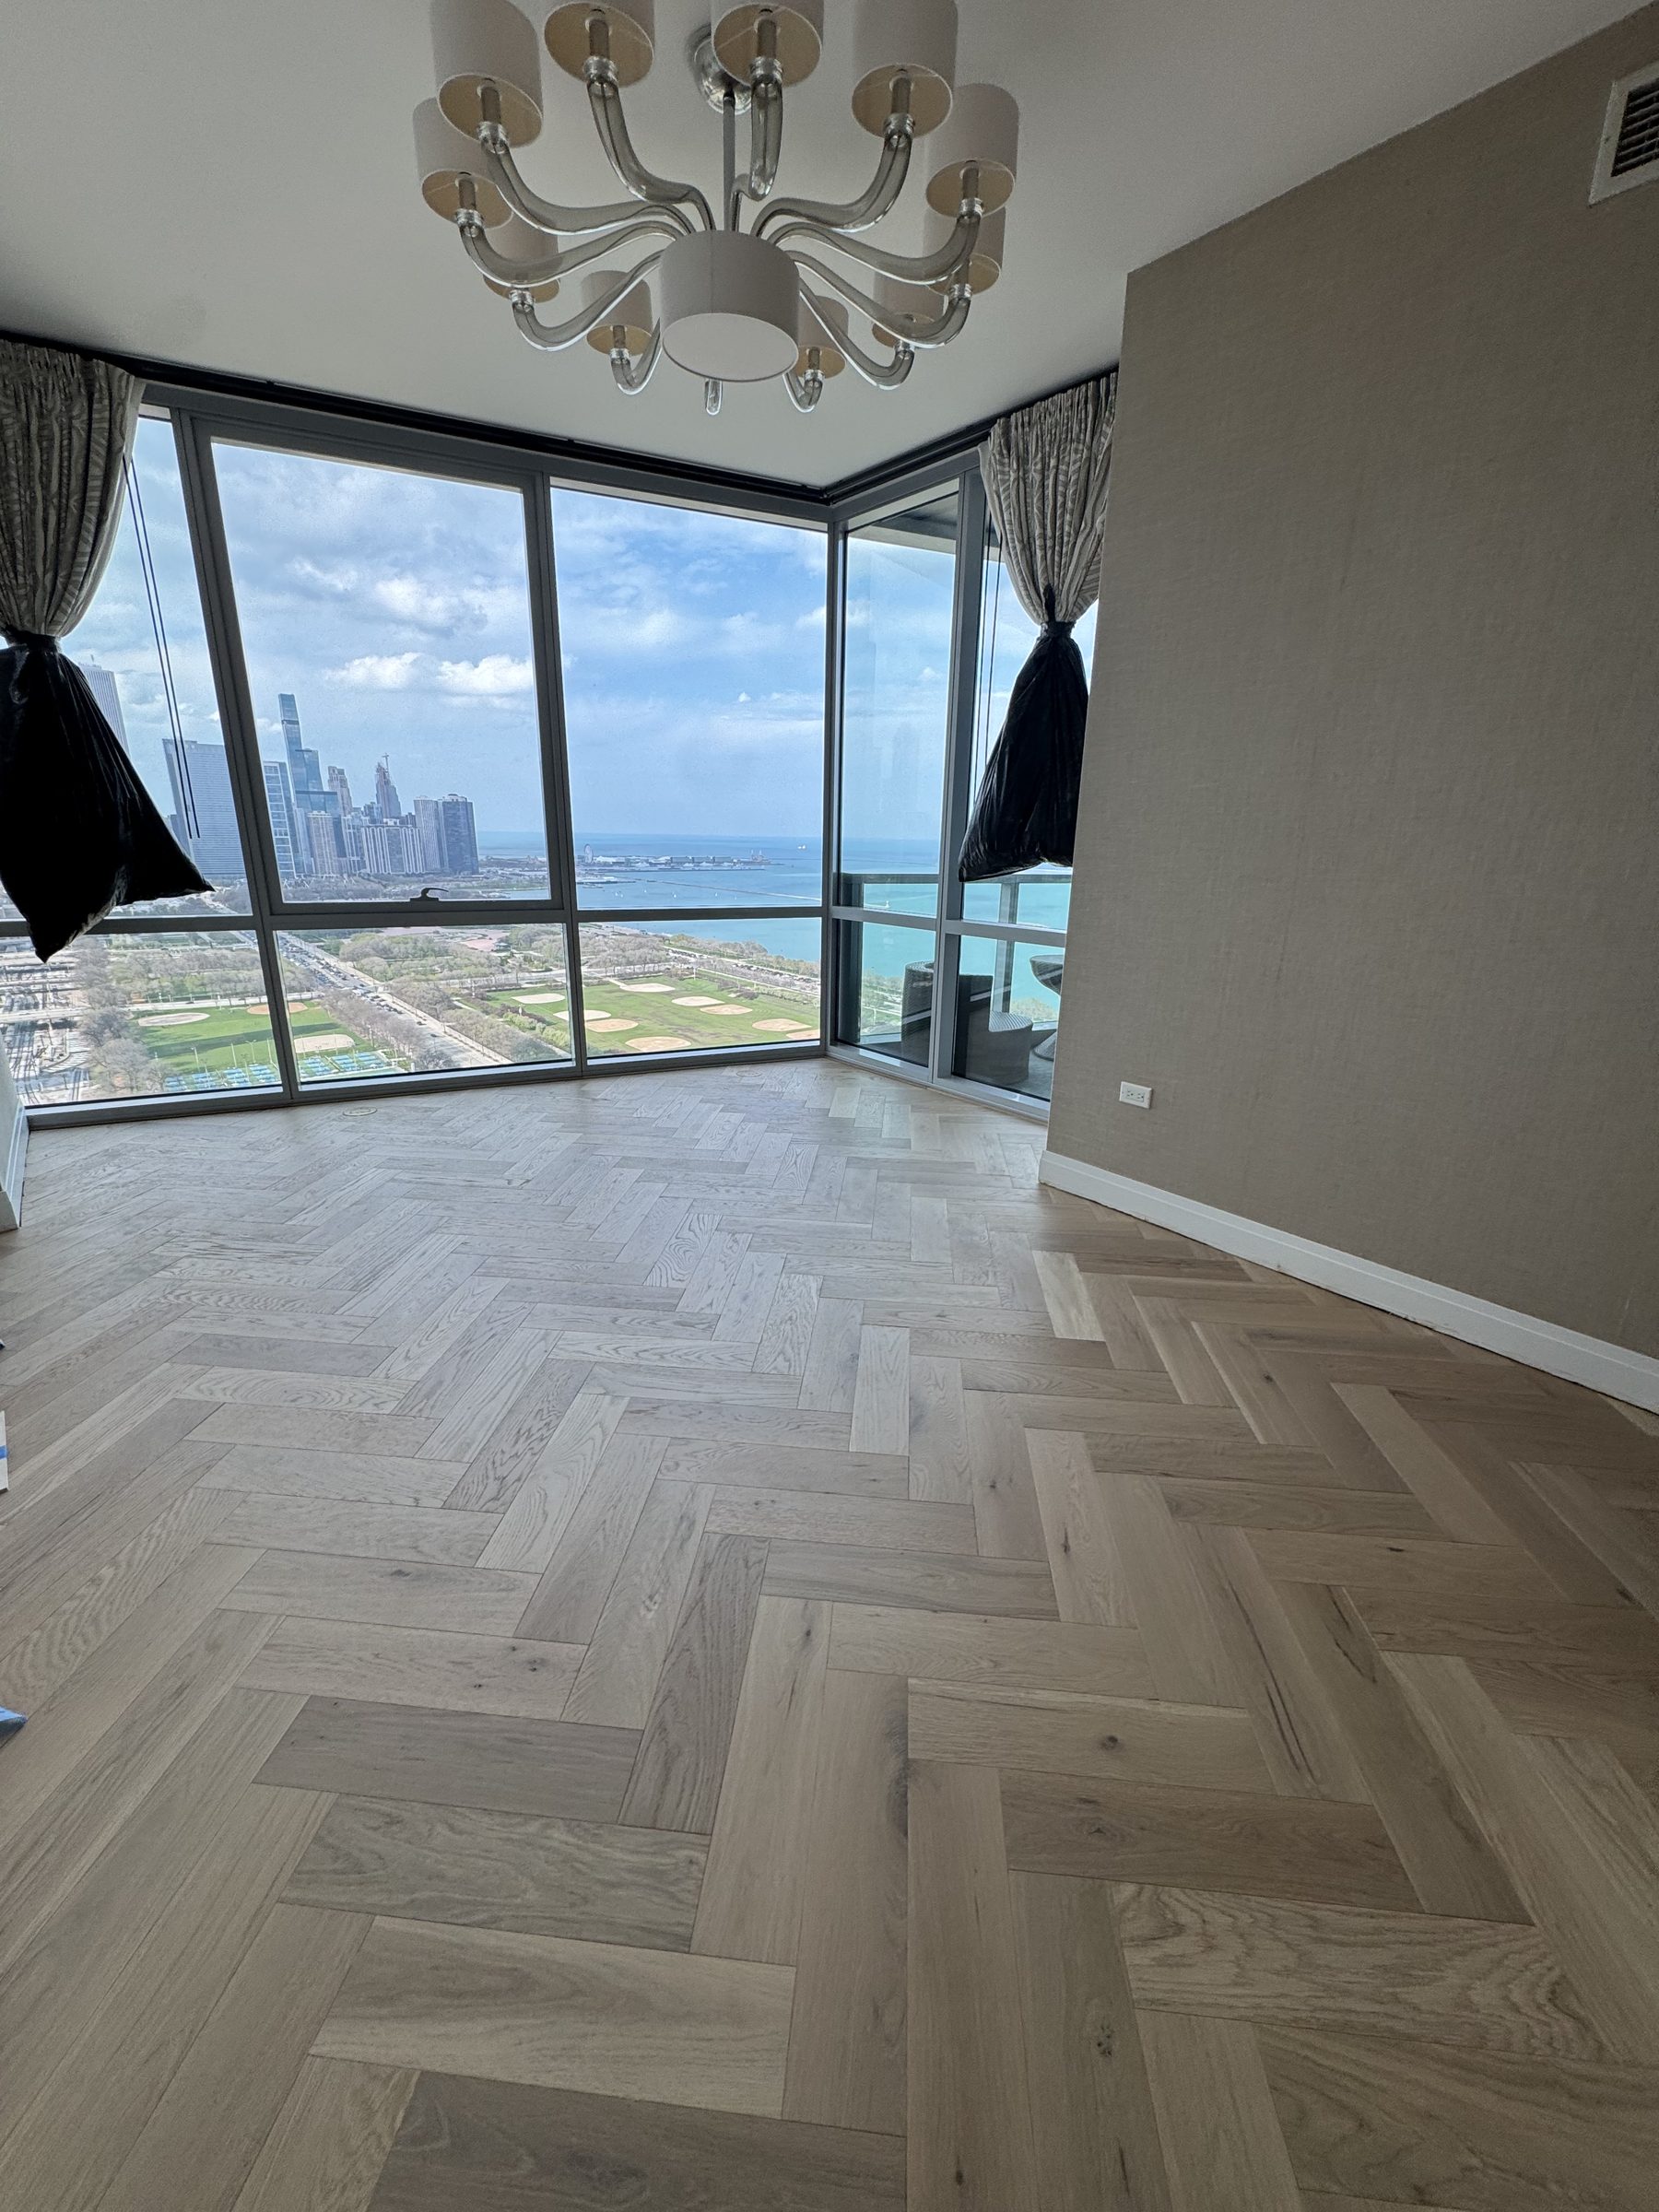
Most of our work is in single-family homes across DuPage, Will and Kane County, but we also install in condominiums. One of the projects in our gallery is a white oak herringbone installation in a downtown Chicago high-rise, with floor-to-ceiling windows on the lake. It is outside our usual service area, and we show it here for one reason: it is a full condo installation in a concrete high-rise, with every constraint in this guide in play, from protecting finished walls and artwork to working inside the building's rules for access and hours.
Herringbone adds its own demands in any building: each board is cut and fitted individually, and the pattern magnifies any unevenness in the surface underneath, so flattening comes first.
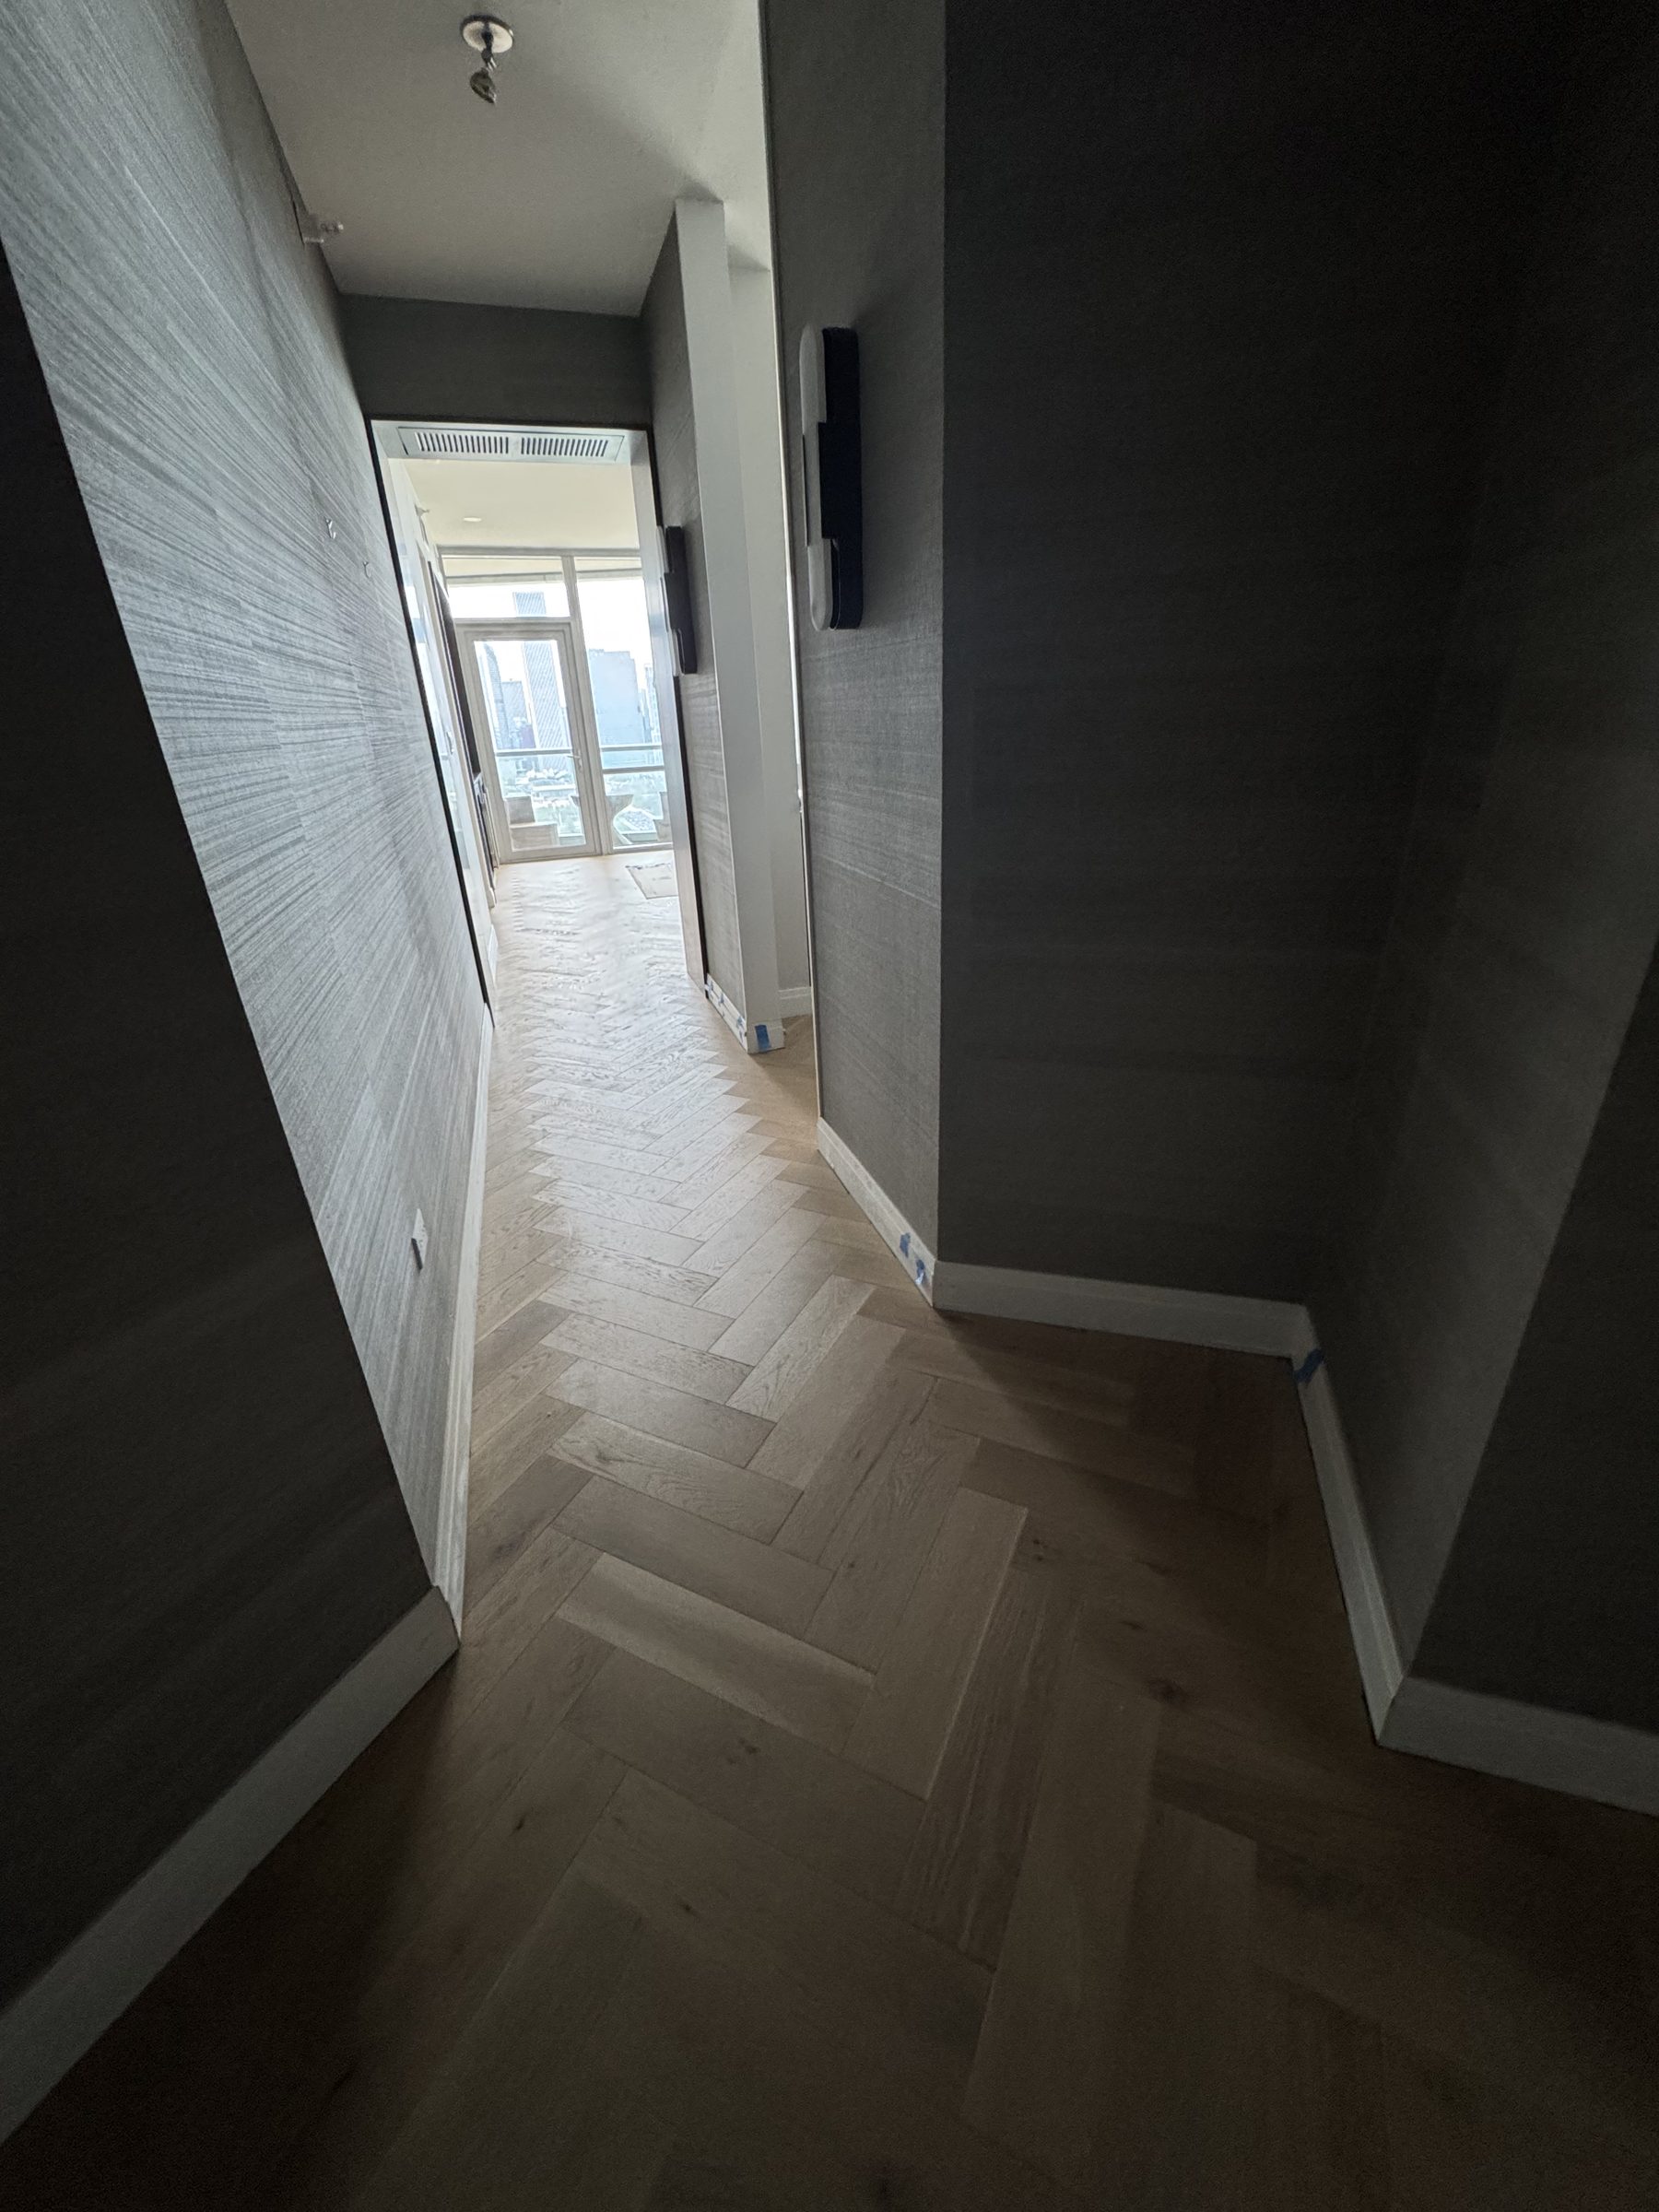
The herringbone continues down the unit's hallway toward the windows. Long, narrow runs like this are where layout matters most in a pattern floor.
What we check before a condo or HOA estimate
Before we price a condo or association job, we want to know:
The association's flooring rules, in writing, including any sound rating, and whether it means a lab report or a field test.
What the floor is built on: concrete slab or wood framing, and what is directly below the unit.
What is on the floor now and what has to come out, including old adhesive on a slab.
The slab's flatness and moisture, which decide prep and whether glue-down is realistic.
Which floor and underlayment combinations meet the rule and are accepted by the flooring manufacturer.
The building's logistics: elevator booking, work hours, parking, deposits and debris.
The certificate of insurance wording the manager needs.
Whether any part of the job touches structure, plumbing or electrical, which is where a permit question comes in.
Then we help you put together the packet. Our flooring installation for condos and townhomes covers hardwood, vinyl and laminate, and we work across Naperville and the western suburbs. If your association has handed you a set of rules you are not sure how to read, send them over with your estimate request.
Usually not, if the job is only replacing one floor covering with another. The City of Naperville's Guide to Building Permits lists carpeting among the cosmetic improvements that do not need a permit, and the City of Aurora and the City of Warrenville both say flooring by itself does not need one. A permit comes into play when the job includes structural repairs, a basement or other remodel, or electrical or plumbing changes. Each town writes its own list, so check with your village or city building department for anything beyond a straight floor swap; we flag it at the estimate.
Whatever your association's declaration and rules say. There is no single number for every building, and some buildings ask for more than the building code minimum. For reference, the 2024 International Building Code requires floor-ceiling assemblies between dwelling units to reach IIC 50 when lab-tested, or a field-tested NISR of 45. Ask your manager for the rule in writing, and ask whether it means a lab report for the floor assembly or a field test after installation.
STC (Sound Transmission Class) measures airborne sound such as voices and television, and depends mostly on the slab, ceiling and walls. IIC (Impact Insulation Class) measures impact sound such as footsteps and dropped objects, and it is the rating your new floor and underlayment affect most. For both, a higher number means better sound isolation. Condo flooring rules usually focus on IIC.
Yes, usually as engineered hardwood glued down or floated over an underlayment rated for that method. Solid hardwood is normally nailed to a wood subfloor and moves with humidity, so it is a poor fit for a bare slab. The slab has to be checked for flatness and moisture first, and the underlayment has to satisfy both your association's sound rule and the flooring manufacturer's warranty.
Typically the building's request form, the flooring product's spec sheet, the underlayment's spec sheet and acoustic test report, the installer's certificate of insurance with the wording the manager asks for, the rooms and square footage, the schedule and work hours, and a plan for protecting common areas and removing debris. Send it all at once, and book the installation only after approval.