Subfloor and Moisture Prep: What We Check Before a New Floor Goes Down
The part of a flooring job nobody photographs is the part that decides whether the floor stays flat, tight and quiet. Here is what gets checked under hardwood, LVP and laminate in DuPage and Will County homes, what each floor will put up with, and what goes wrong when the checks are skipped.
The short answer
Before any new floor goes in, four things get settled: how wet the base is (a moisture reading on a wood subfloor, a proper test on concrete), what stops vapor from below (a retarder, a moisture-control adhesive or a pad made for slabs, depending on the product), how flat and solid the base is (dips filled, humps ground, loose panels and squeaks fastened), and whether the new material is ready for the room (acclimation for wood, the manufacturer’s own rule for vinyl and laminate). Solid hardwood, engineered wood, rigid-core vinyl and laminate each tolerate a different amount of trouble on every one of those points, so the base often decides the product rather than the other way round.
General guidance on how floors and subfloors behave. The real numbers come from the instructions for the exact product you pick and from readings taken in your house.
Homeowners pick a floor by looking at the top of it: the color, the plank width, how it feels in socks. Installers look at the bottom first. A beautiful plank laid over a damp slab, a sagging 1960s plank subfloor or a panel that rocks under a heel will look fine on the last day of the job and start telling on itself by the first Illinois summer or winter. Almost every new-floor failure we are called to look at traces back to something under the floor that was there on installation day.
This guide walks through what we actually check before flooring installation in Naperville and the towns around it, in the order the checks happen. It covers concrete and basements, older plank subfloors, flatness, squeaks and acclimation, then sets the four main floor types side by side so you can see why a base that suits one can rule out another. If you want the broader picture of who we are and what we install first, start with our page as a flooring contractor in Naperville.
In this guide
- First question: what is the floor sitting on?
- Concrete slabs and basements
- Vapor retarders: where they belong
- Wood subfloors, old and newer
- Flatness
- Squeaks and loose panels
- Acclimation and the house itself
- What each floor type tolerates
- What skipped prep looks like a year later
- What we check on the estimate
- Common questions
First question: what is the floor sitting on?
Every prep decision starts with the base, and in this part of Illinois there are really three of them:
- Concrete. Basement floors, slab-on-grade additions, and the poured floors in many condo buildings.
- Plank subfloor. Individual boards rather than sheets, found in a lot of older houses near downtown Naperville and in St. Charles.
- Sheet subfloor. Plywood or OSB panels over joists, which is what most houses built from the 1970s onward have on the main and upper floors.
You often can’t tell which one you have until the old floor is lifted at a register, a closet corner or a threshold. Carpet, in particular, hides everything: dips, patches, old water damage and the odd section somebody replaced with a different panel. That is why we look at the base on the estimate wherever we can reach it, rather than pricing the job from the surface.
Concrete slabs and basements
Concrete never stops moving water vapor up from the ground. A slab can feel completely dry to the hand and still be releasing enough moisture to soak a foam pad, loosen a glue bond or cup a wood floor from underneath. Covering it changes nothing about where that vapor is going; it just traps it against the underside of whatever you put down.
So a slab gets tested before a product is chosen, not after. The two standard methods measure different things. A calcium chloride test (ASTM F1869) sits sealed on the surface for 60 to 72 hours and measures how much moisture the slab is emitting. An in-situ relative humidity probe (ASTM F2170) goes into a drilled hole and, after settling for at least 24 hours, reads the conditions inside the concrete. Each flooring maker publishes its own limits for one or both, and those limits are not the same for a glue-down engineered floor and a floating vinyl plank.
A few things on a slab tell us to look harder before any testing:
- A chalky white bloom along the foundation wall or in a line across the floor. That is mineral salt, left where water passed through the concrete and dried.
- A newer patch of concrete, such as a trench cut for plumbing, an addition or a replaced section. Newer concrete reads differently and needs its own test.
- Any history of water: a sump that failed once, a window well that filled, a corner that was damp the spring you moved in.
- Old adhesive from a previous floor, which has to come off before anything new can bond or sit flat.
Where a house sits matters too. Before quoting new flooring in Joliet, we expect the basements under the older homes near downtown, some on stone foundations, to run damper than the poured basements in the 1990s and 2000s subdivisions on the west side, and we test accordingly. Many families getting flooring installation in Aurora want wood on the main level and vinyl plank in the basement or mudroom, which means two different sets of prep in one project: a moisture reading on the wood subfloor upstairs and a slab test downstairs.
Our basement flooring guide goes deeper into the testing itself and why a “waterproof” plank is not the same as a floor that can sit on a wet slab.
Vapor retarders: where they belong
A vapor retarder slows moisture moving up from the base into the floor. Over concrete it is usually part of the job, in whichever form the flooring maker specifies: a sheet under a floating floor, a pad with a built-in film, or a moisture-control adhesive under a glue-down floor. The product instructions decide which one, and we follow them for the exact floor going in.
Over a wood subfloor the rules change, and this is where well-meaning shortcuts go wrong. Some manufacturers specifically tell you not to lay sheet plastic over a wood subfloor; COREtec Pro’s instructions say so, for example. Wood has to be able to give up moisture in both directions, and a sheet of plastic laid on top of a plywood deck can hold water in it instead.
An unsealed crawl space is its own case. Humid summer air under a first floor pushes vapor into the subfloor from below, and no amount of care above the subfloor fixes that. If a crawl space is part of the house, we look at it before recommending wood over it.
Wood subfloors, old and newer
Older plank subfloors. Houses near downtown Naperville and in the older parts of the surrounding towns often have board subfloors that have been settling for decades. The boards shrink, the nails loosen, and joists sag a little. Floors in those houses can be noticeably out of level from one wall to the other. Before anything new goes on top, loose boards are refastened, broken or rotted pieces replaced and the worst humps and hollows dealt with. A rigid new floor, especially a floating one, will not follow the old boards’ ups and downs; it will bridge them and flex.
Plywood and OSB. Panels in houses from the 1970s through the 1990s are usually flatter, but they have their own habits. The fasteners loosen over 30 or 40 years and the panels start to move and squeak, especially around stairs and in hallways. That is common enough in houses getting hardwood flooring in Bolingbrook that screwing the deck down is a normal part of installation day there. Any soft spot where water from a toilet, dishwasher or sliding door has reached the panels gets cut out and replaced before the new floor goes over it.
Either way, a wood subfloor gets a moisture reading before a wood floor goes over it, because the two have to be close to each other for the new floor to stay tight.
Flatness
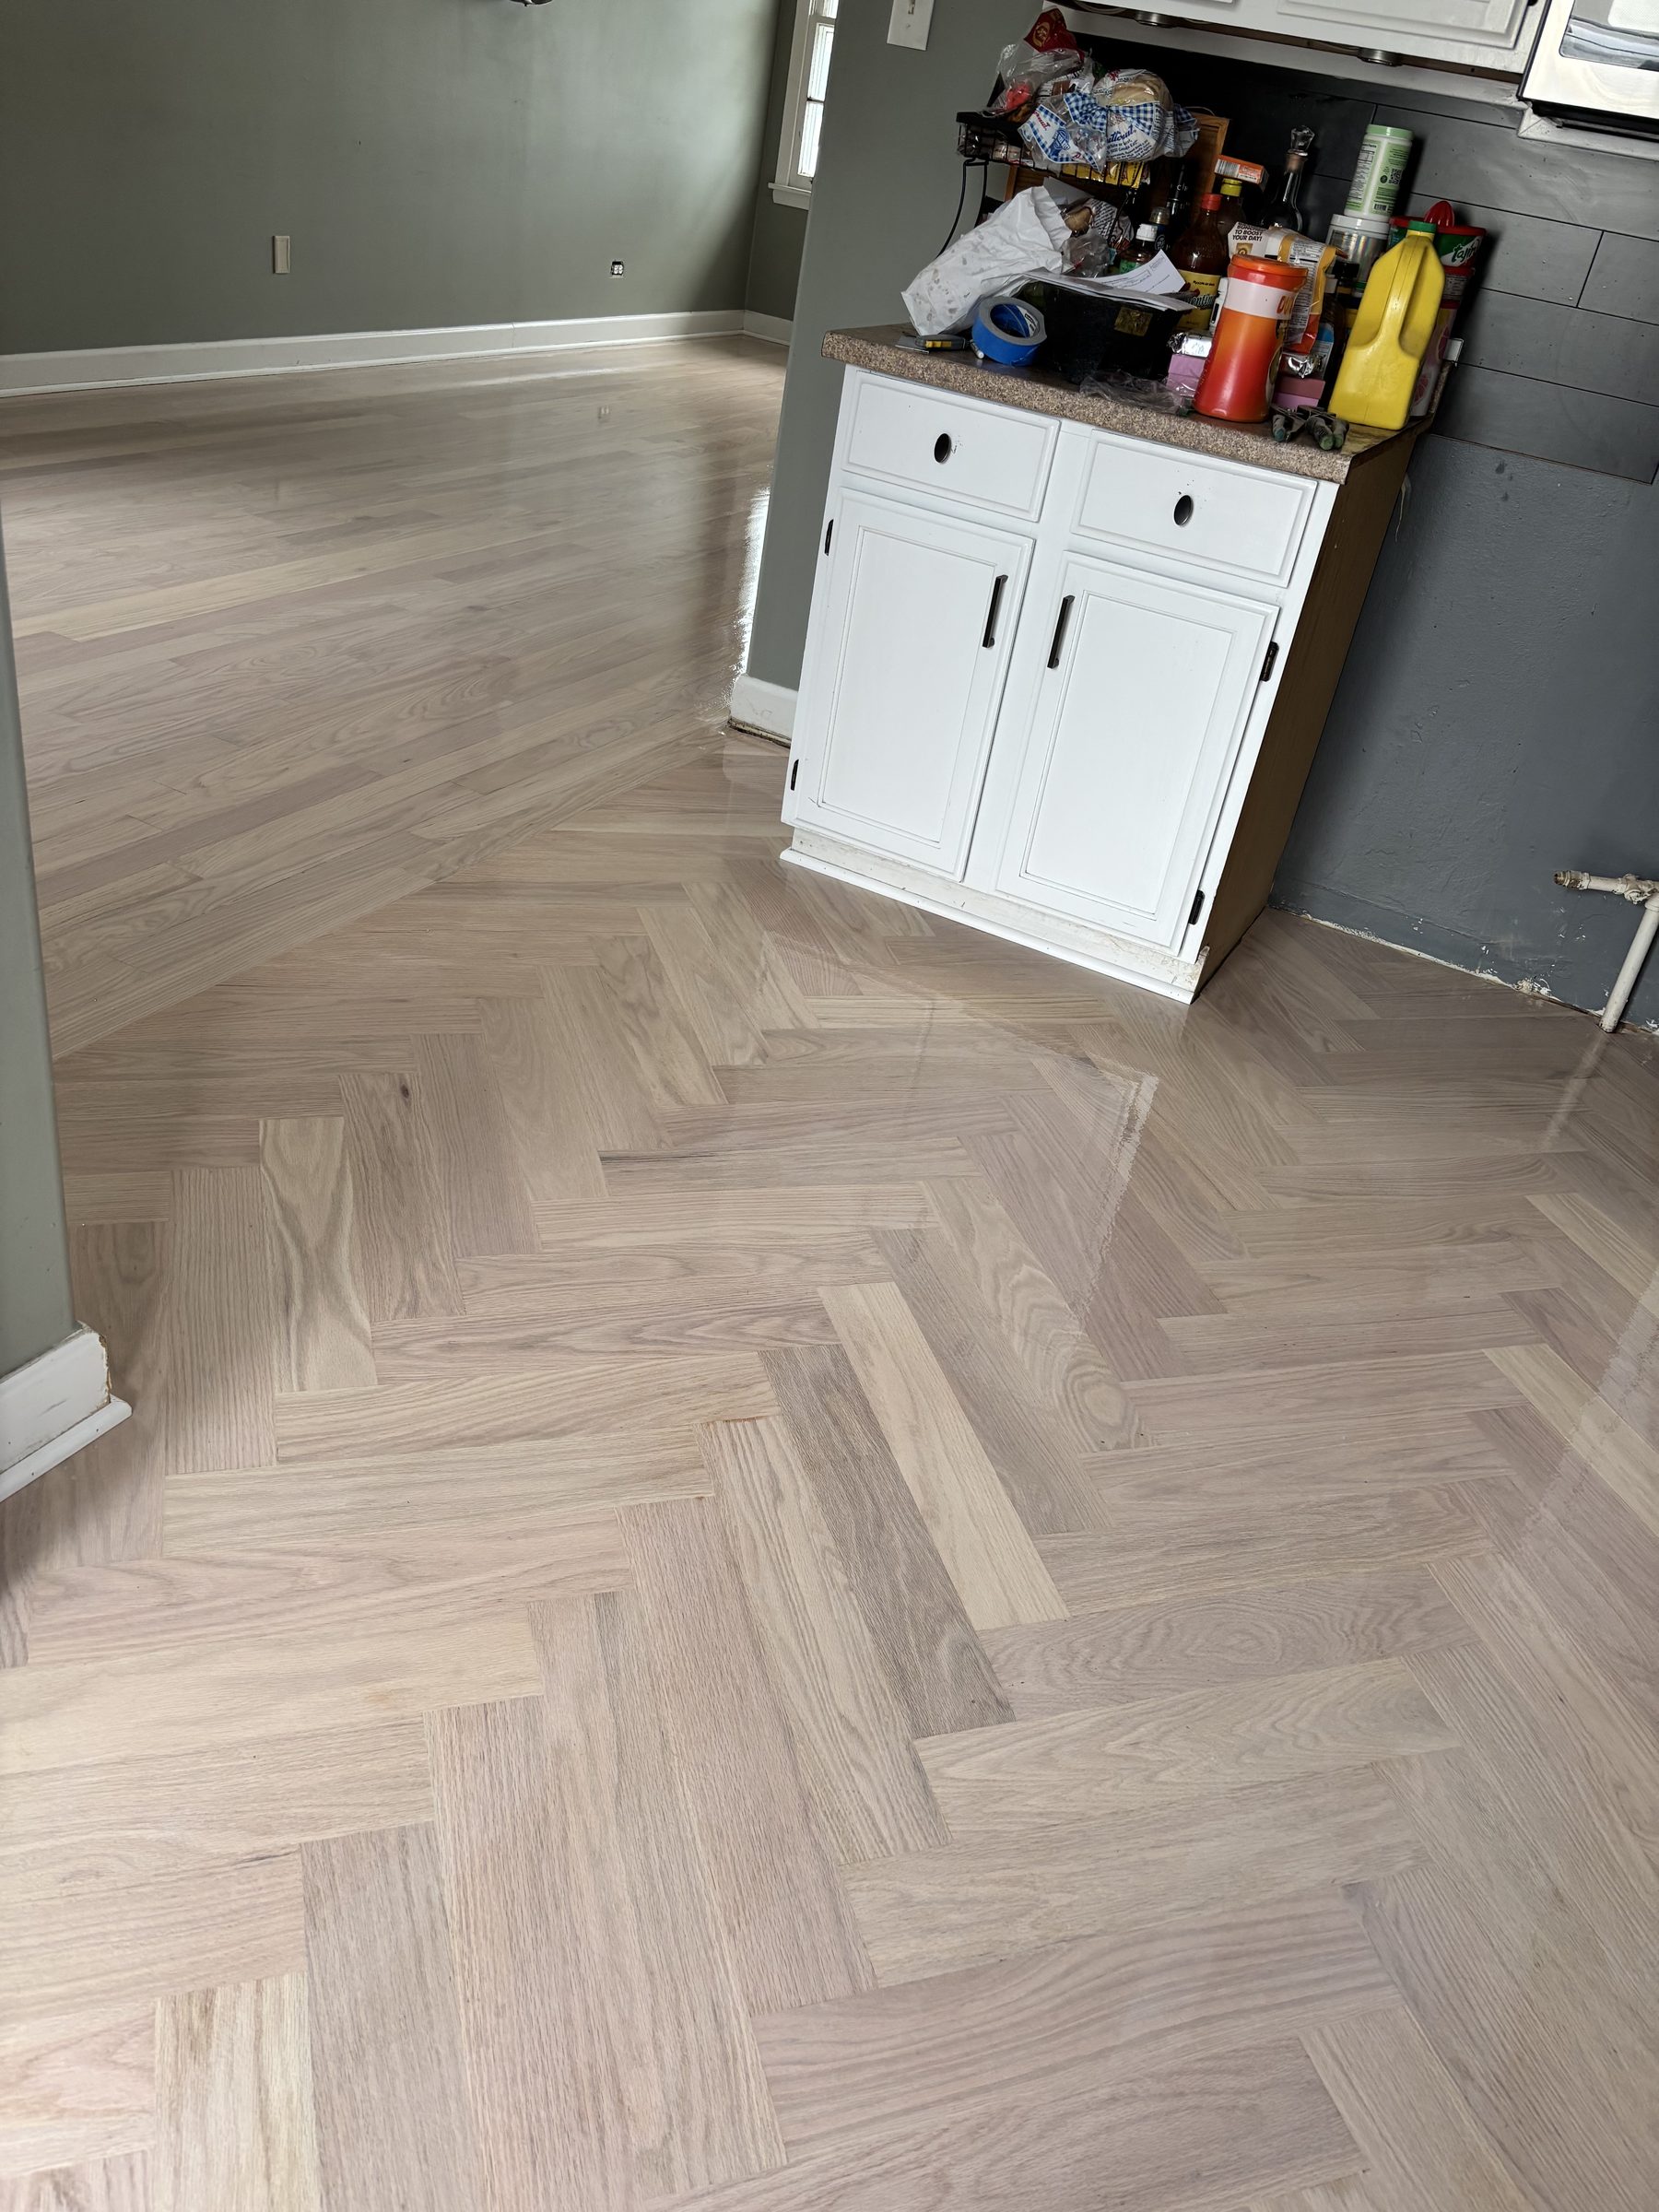
Every floor type has a flatness limit, and the stiffer and longer the plank, the less forgiving it is. Rigid-core vinyl makers commonly ask for no more than about 3/16 inch of variation over 10 feet, and laminate instructions are often tighter, around 1/8 inch over 6 feet. Patterned work like herringbone needs the base to be truly flat, because every short piece shows a dip that a long plank might ride over.
Flattening is unglamorous: a long straightedge across the room in several directions, low spots marked and filled with a patch or self-leveling compound, high spots ground or planed down, and the straightedge again before the first plank. On a slab that has never had a hard floor on it, this can be the longest single step of the job.
Squeaks and loose panels
A squeak is two things rubbing: a panel and a joist, a nail sliding in its hole, a board edge against its neighbor. With the old floor up, the subfloor is easy to walk systematically and every moving spot can be screwed down or shimmed. Once the new floor is down that access is gone. Some squeaks can still be fixed from an unfinished basement below, but under a finished ceiling or over a second floor the only way back is through the new floor.
Carpet hides most of this, which is why the first walk across an uncovered subfloor after a carpet tear-out often turns up more noise than anyone expected. Fixing it then costs a fraction of what it would after the new floor is down.
Acclimation and the house itself
Wood takes on or gives off moisture until it matches the air around it. The National Wood Flooring Association’s guidance is for the house to be at normal living conditions, around 60–80°F and 30–50% relative humidity, and for the wood’s moisture content to be within 2–4% of the subfloor’s before installation starts. That means two things in practice. The house has to be running as it will be lived in, with heat or air conditioning on, not a gutted room with the windows open. And solid and engineered wood are brought into the house ahead of time and checked with a meter, not judged by how many days they have sat in boxes.
Vinyl and laminate are not one-size-fits-all either. COREtec Pro’s SPC instructions say acclimation is not needed as long as the room is climate-controlled between 55 and 85°F, while Mohawk’s SolidTech instructions call for at least 48 hours in the room. We follow whatever the box in front of us says.
Wide planks deserve extra care on every point here, because a wide board moves more across its width than a narrow strip does. Our engineered vs. solid hardwood guide explains why an engineered core moves less and where that matters.
What each floor type tolerates
The same base can be fine for one floor and wrong for another. This is the comparison we talk homeowners through when the subfloor is part of the decision.
| Floor | Below-grade slab | Flatness tolerance | Moisture prep |
|---|---|---|---|
| Solid hardwood | Not directly on it | Moderate; nailed to a wood deck | Wood within 2–4% of the subfloor’s moisture |
| Engineered hardwood | Yes, glued or floated, if the slab tests within limits | Moderate to tight; tighter when floated | Slab test, then a moisture-control adhesive or approved pad |
| Rigid-core vinyl (LVP) | Yes; the usual choice below grade | Tight; about 3/16″ over 10 ft is common | Slab test and the vapor layer in the instructions |
| Laminate | Only a dry, tested slab, with care | Tightest; about 1/8″ over 6 ft is common | Moisture barrier over concrete, every time |
Typical figures; the instructions for the exact product you buy always win.
The table explains some recommendations that surprise people. If the basement slab reads high, we will steer you toward vinyl even if you wanted wood. If the main level has an old plank subfloor that would take days to flatten for a floating floor, nail-down hardwood may be the better fit. Our subfloor section in the engineered vs. solid guide goes product by product.
What skipped prep looks like a year later
Prep problems rarely show on day one. They show up with the seasons:
- Cupping the first summer. Board edges rise because the underside is wetter than the top, the classic sign of a damp slab or crawl space, or of wood laid well off the subfloor’s moisture.
- Wide gaps the first winter. Wood installed wetter than the house would ever be shrinks as the furnace dries it out.
- Clicking, hollow spots and broken joints in a floating floor laid over dips it could not follow.
- Squeaks that were there before and are now under a new floor.
- Mold or a musty smell under vinyl or laminate on a slab that was never tested.
Our guide to hardwood floor gaps and cupping explains the moisture side of this in detail. If boards in the room you are redoing are already cupped or stained, the order matters: find and fix the source, let the floor dry, then repair water-damaged hardwood before anything new is laid beside or over it. A new floor joined to a wet one inherits its problem.
What we check on the estimate
On a new-floor estimate we look at more than square footage. Expect us to:
- Lift a corner, a register cover or a threshold to see the subfloor, and note whether it is concrete, planks or panels.
- Take moisture readings on wood subfloors and plan a proper test on any slab.
- Run a straightedge across the rooms and walk them for squeaks and soft spots.
- Ask what is below the room (finished ceiling, unfinished basement, crawl space or slab).
- Ask about any water history: leaks, a sump failure, a damp corner.
- Check how the house is heated, cooled and dehumidified.
Everything we find is spelled out in the written quote before work begins, so subfloor work is not a surprise once the old floor is out. You can see finished floors from our recent projects to get a sense of what that prep ends up supporting, and when you are ready, send a few details with your estimate request.
Planning a new floor?
We will check what is under your current floor, test for moisture, and tell you which products suit the base you actually have, before you order anything. Free in-home estimates across DuPage, Will and Kane County.
Subfloor and Moisture Questions
The tack strip around the edges and every staple in the subfloor come out, the deck is swept clean, and then it gets the same checks as any other base: a moisture reading, a straightedge for dips and humps, and a walk for squeaks and soft spots. Carpet and pad hide all of that for years, so a carpet tear-out is often where the prep list turns out longer than expected. If you are hoping there is hardwood under the carpet, our carpet-to-hardwood guide covers what to look for.
Yes. Flooding is liquid water; the test is about vapor, which every slab gives off whether or not it has ever been wet. Each flooring maker sets its own limit, and the reading decides which products and which vapor layer suit the slab. Our basement flooring guide explains the two standard tests.
It depends on what is under the old floor. A sound, flat plywood deck may need little more than a sweep, a screw pass and a straightedge check. An old plank subfloor that is out of level, a slab with old adhesive, or a section that has to be cut out and replaced adds real time. A slab moisture test also has to sit before readings are taken. We spell the prep out in the written quote so the schedule is clear before work starts.
So its moisture content gets close to the subfloor’s and to the conditions the house will live at. Wood laid too wet shrinks and gaps when the heat comes on; wood laid too dry swells and can cup or buckle in summer. The time it needs is whatever it takes for meter readings to land in range, which is why we measure rather than count days. Our installation page covers how acclimation fits into the job.